
Before & After Photos
Click on a photo to enlarge.
Minneapolis Basement Finishing
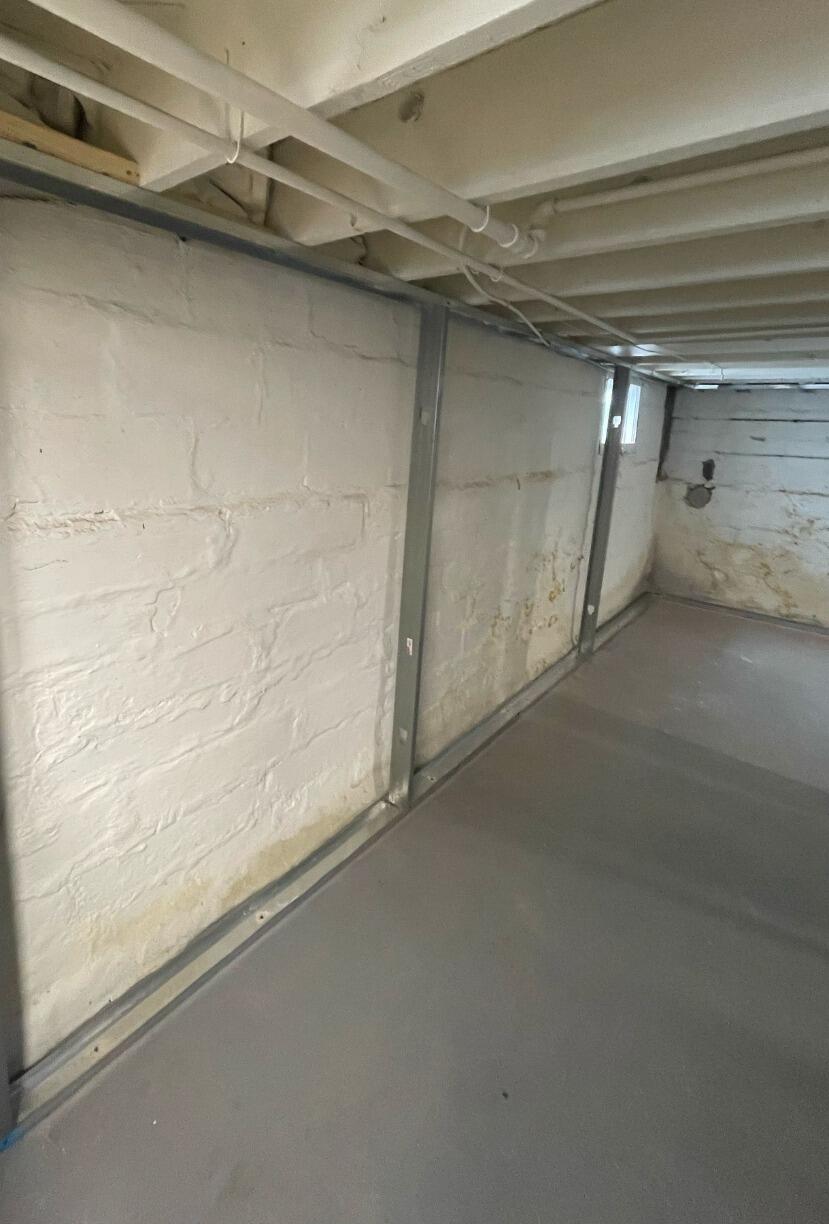
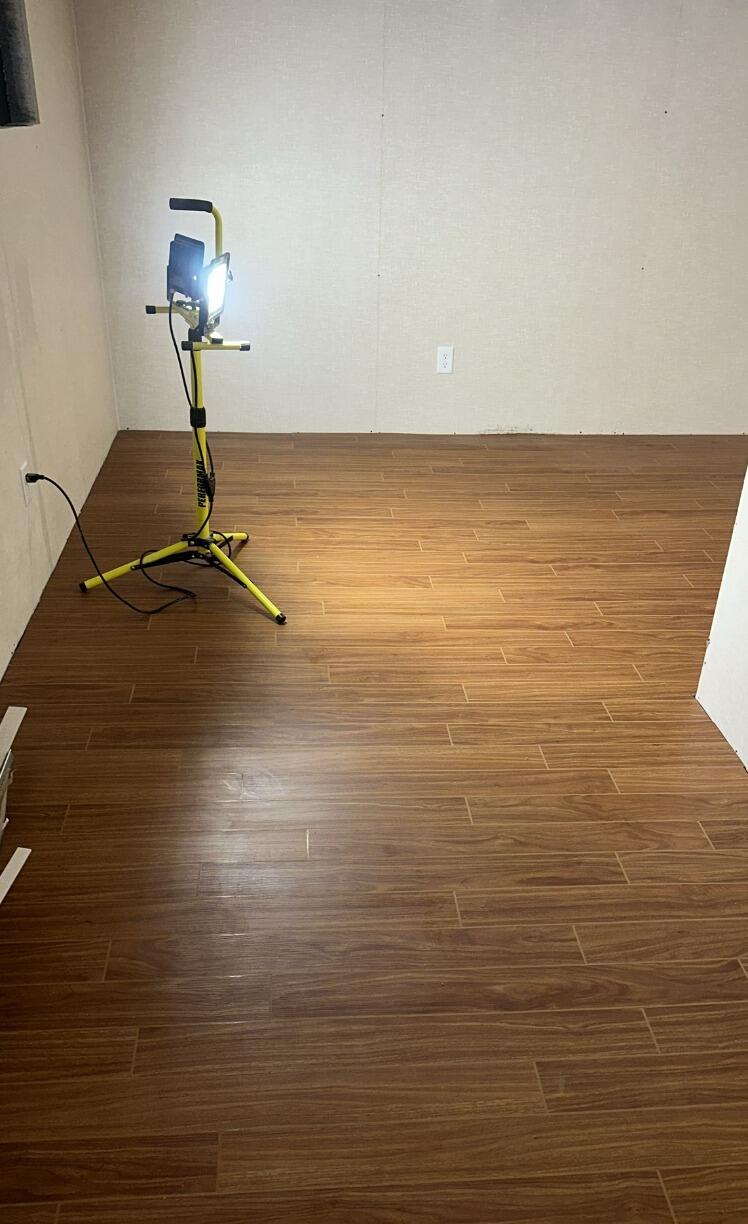
These before and after photos show the before and after progress of the install of our ThermalDry Elite Plank Flooring and our Everlast Finished Wall Panels in this Minneapolis, MN Home's Basement.
St. Paul, MN EverLast™ Finished Wall Restoration


Our crew installed new Everlast Finished Wall Panels on this home with metal studs to help prevent damage from moisture and mold from leaks in the basement.
Mounds View, MN Basement Bath Remodel
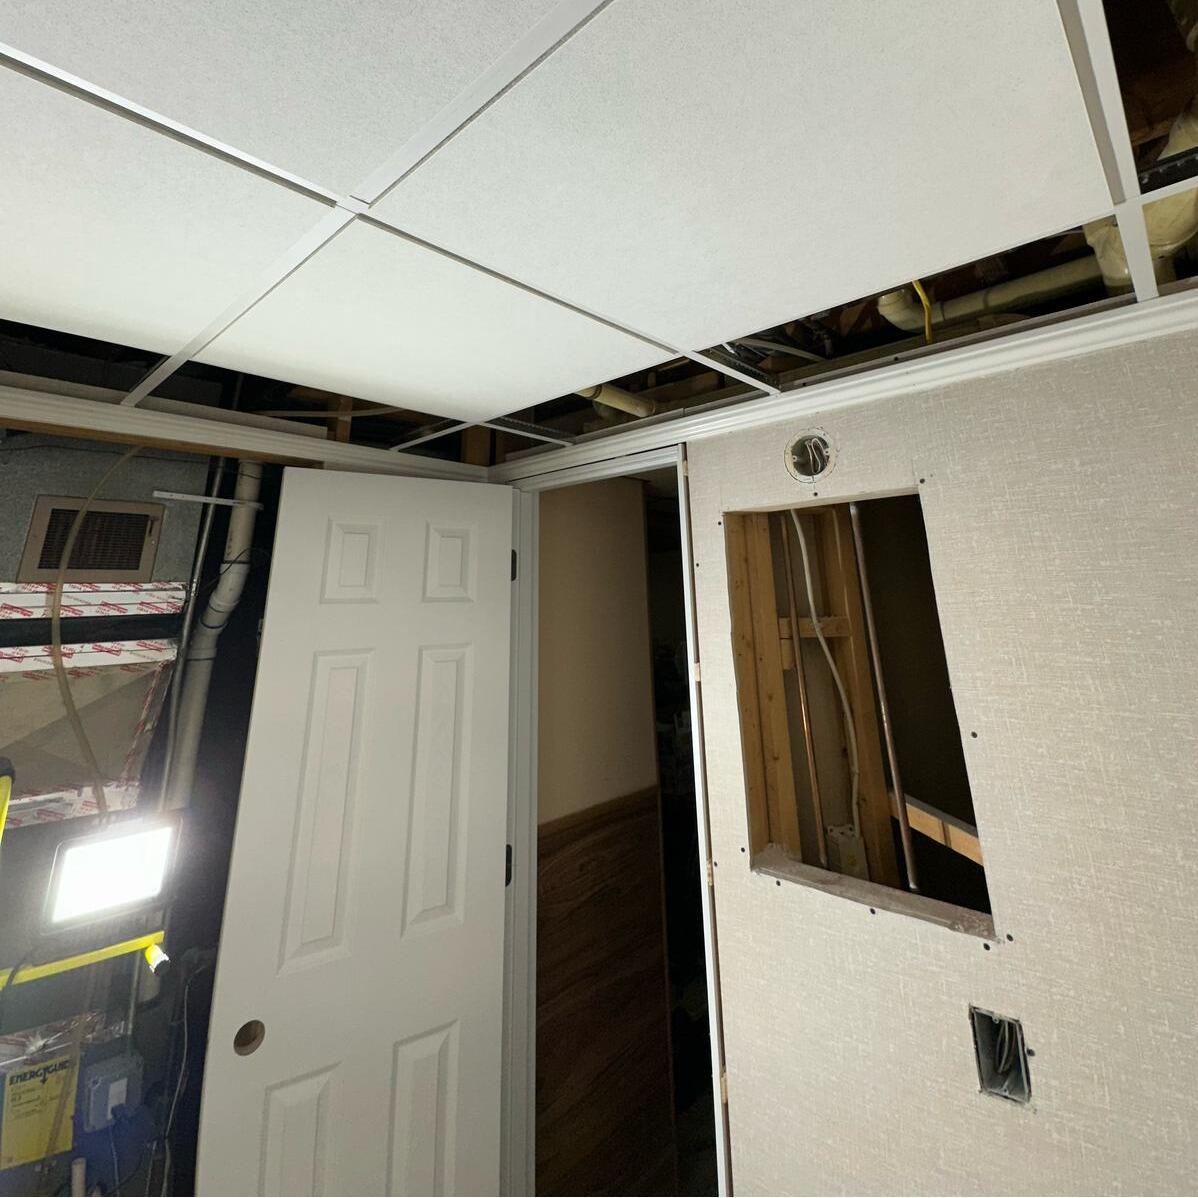
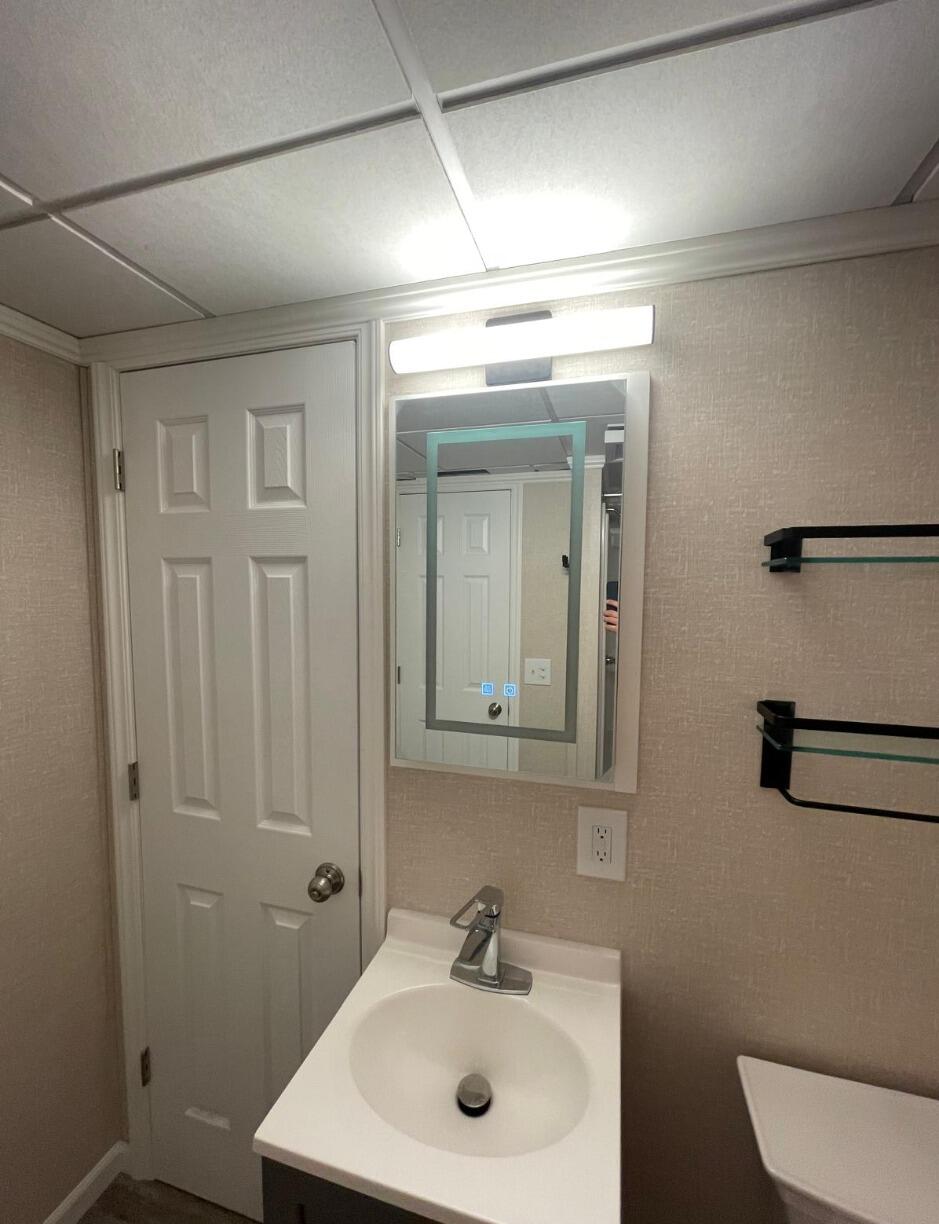
Our team added a small but cozy bathroom to the basement of this Mounds View Home! These pictures show the progress and the finished product for this project!
Custom Basement Apartment in Vadnais Heights, MN
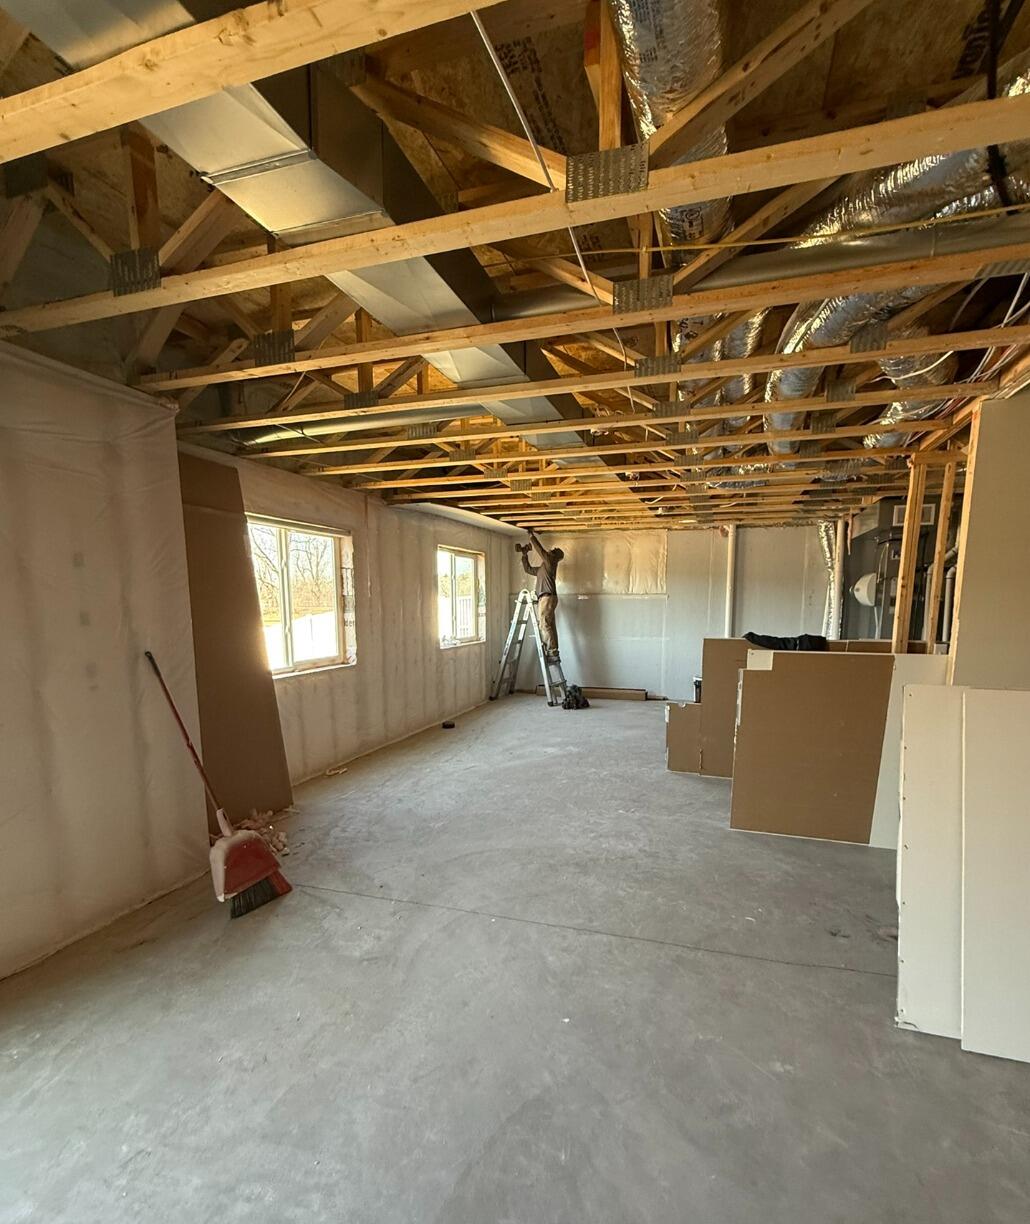
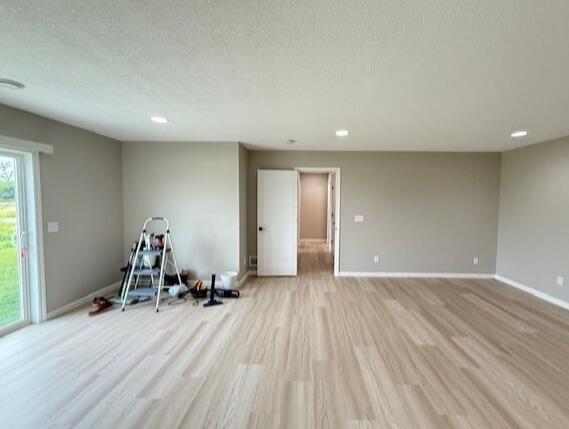
For this project, Our team fully transformed a empty unfinished basement into an new Basement Apartment in this Vadnais Heights, MN home. These before and after pictures show the addition of 2 bedrooms and 1 bathroom.
From Bones to Beauty: The Woodbury House Transformation #1
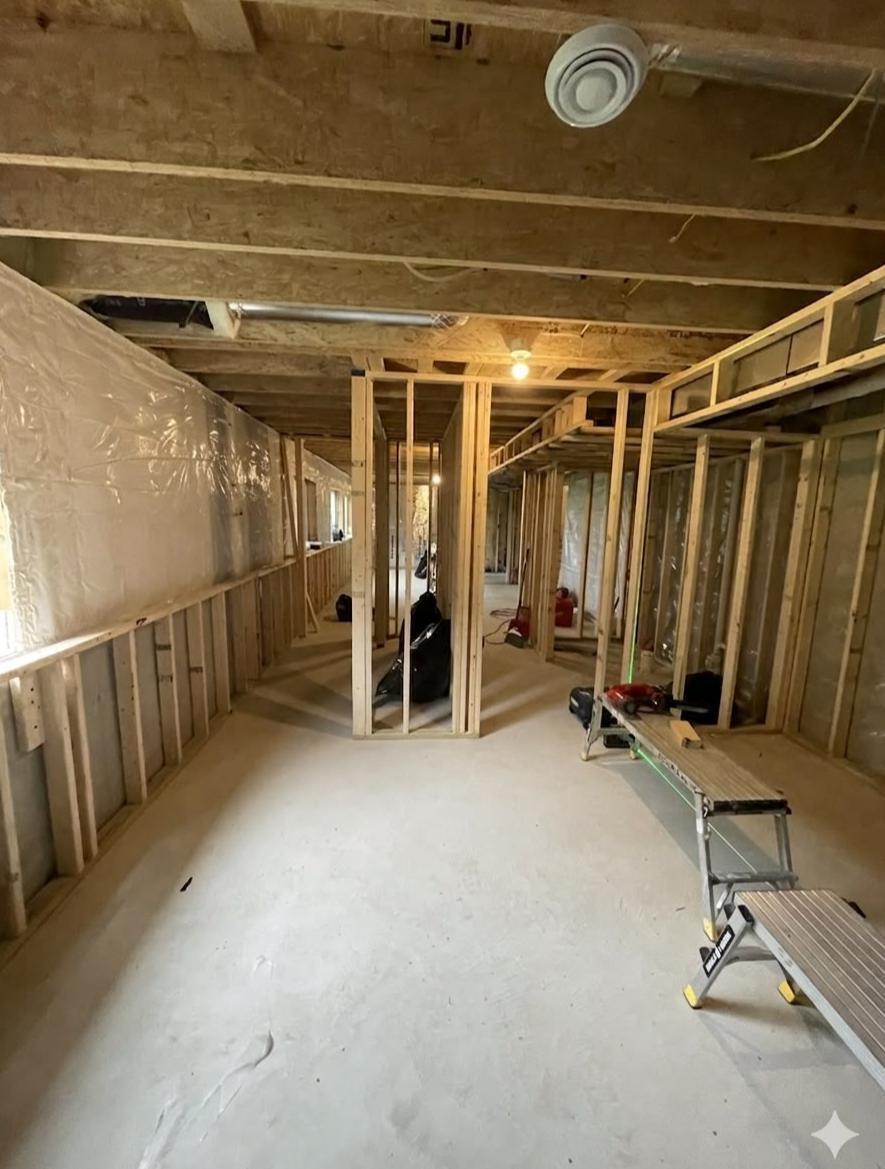
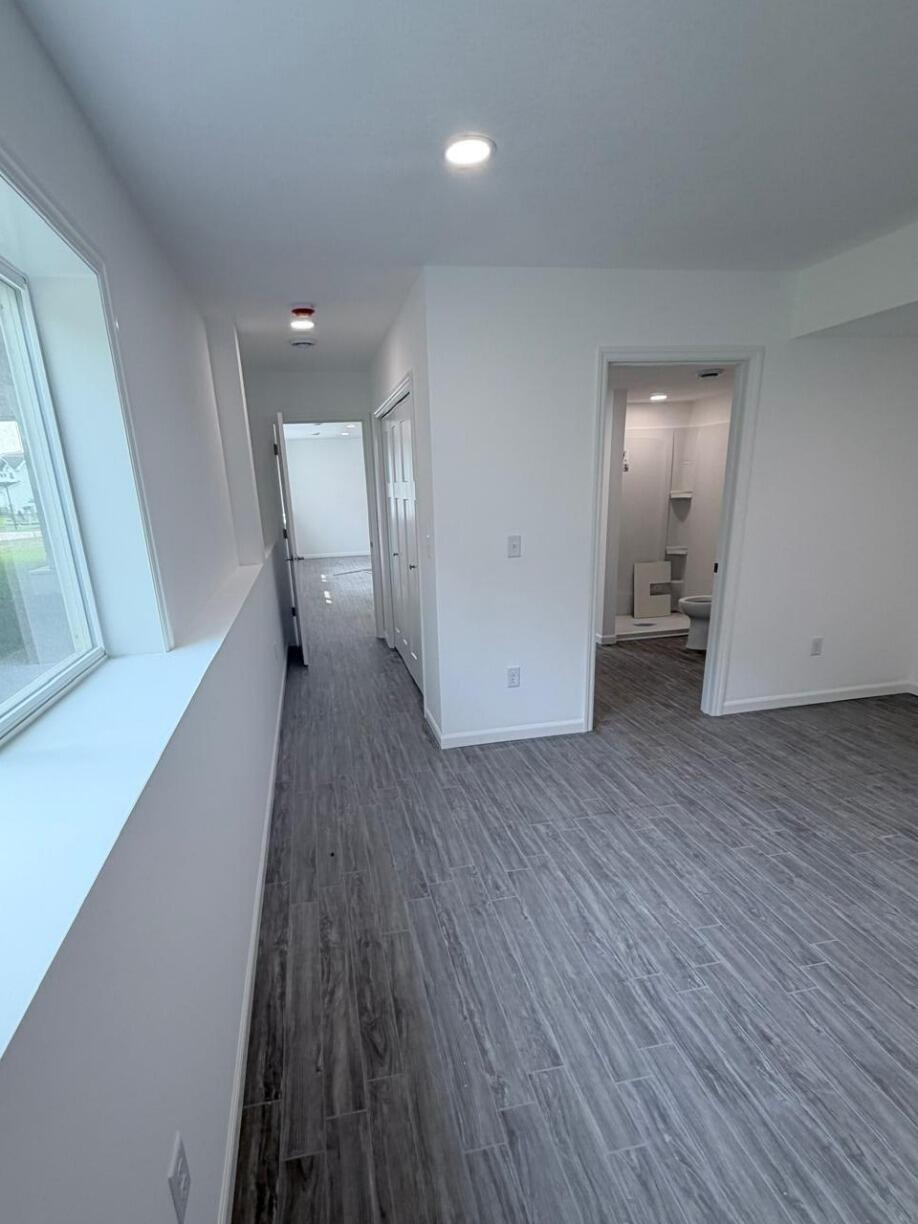
There is something truly rewarding about walking onto a job site when it’s nothing but open framing and seeing the potential of a blank canvas. That was exactly where we started with our latest project in Woodbury.
Our goal here was simple but significant: customize every inch of the space to match the homeowners' vision. Looking back at those early photos of the framing, you can see the skeleton of the home—the moment we really started shaping the layout to fit their lifestyle.
Fast forward to today, and the transformation is incredible. The walls are up, the floors are installed, and the trim and ceiling work are nearly complete. It’s no longer just a structure; it’s finally starting to feel like a home.
