
Before & After Photos
Click on a photo to enlarge.
Installing an Egress Window in Otis, MA.


This homeowner in Otis, MA needed a new window in order to ensure that he would have a secondary way to get out of his basement in case of emergency. Unfortunately, there was not a pre-existing window in the basement, as is often the case. Additionally, there was not a straightforward spot to put the window due to the terrain around the home.
Luckily, Fogarty's was able to identify a spot that the window would be able to go into. We then marked off where the mini-excavator should remove dirt, rocks, and other material from around the space. We then measured out and marked where the window would ideally go. We found that putting the window in the closet would be the best spot, and marked that part of the drywall and tore it out. On the outside, we prepped and cut the foundation so that it would fit the egress window. We then framed the window and installed it. Once we finished that, we were able to install the window well around it. The homeowner and his family loved the window, and their basement will stay safe and comfortable for years to come!
Insulating Walls to Make Basement Warmer in Sheffield, MA


This customer contacted Fogarty's Home Services for help with her unfinished basement. She wanted to have our team create a nice, well-insulated "man cave" for her husband. The house had been recently purchased, and our customer wanted to ensure that her husband had a finished space to call his own. The insulation in the basement was in need of replacement. The walls themselves were not insulated at all, and were simply poured concrete. This made the basement very cold in the winter. In the summer, the warm and humid air created condensation on the walls, which caused mold in some of the insulation.
In order to ensure that the entire basement was sealed and protected, we installed Foamax™ boards around the entirety of the basement. These boards are installed with Dr. Energy Saver's proprietary Foam-Tite fasteners. We also sealed the rim joist with spray foam insulation. The end result is lower energy bills and a warm, comfortable basement for the customer that is ready for transformation into that 'man cave'.
Finishing a Basement in Great Barrington, MA
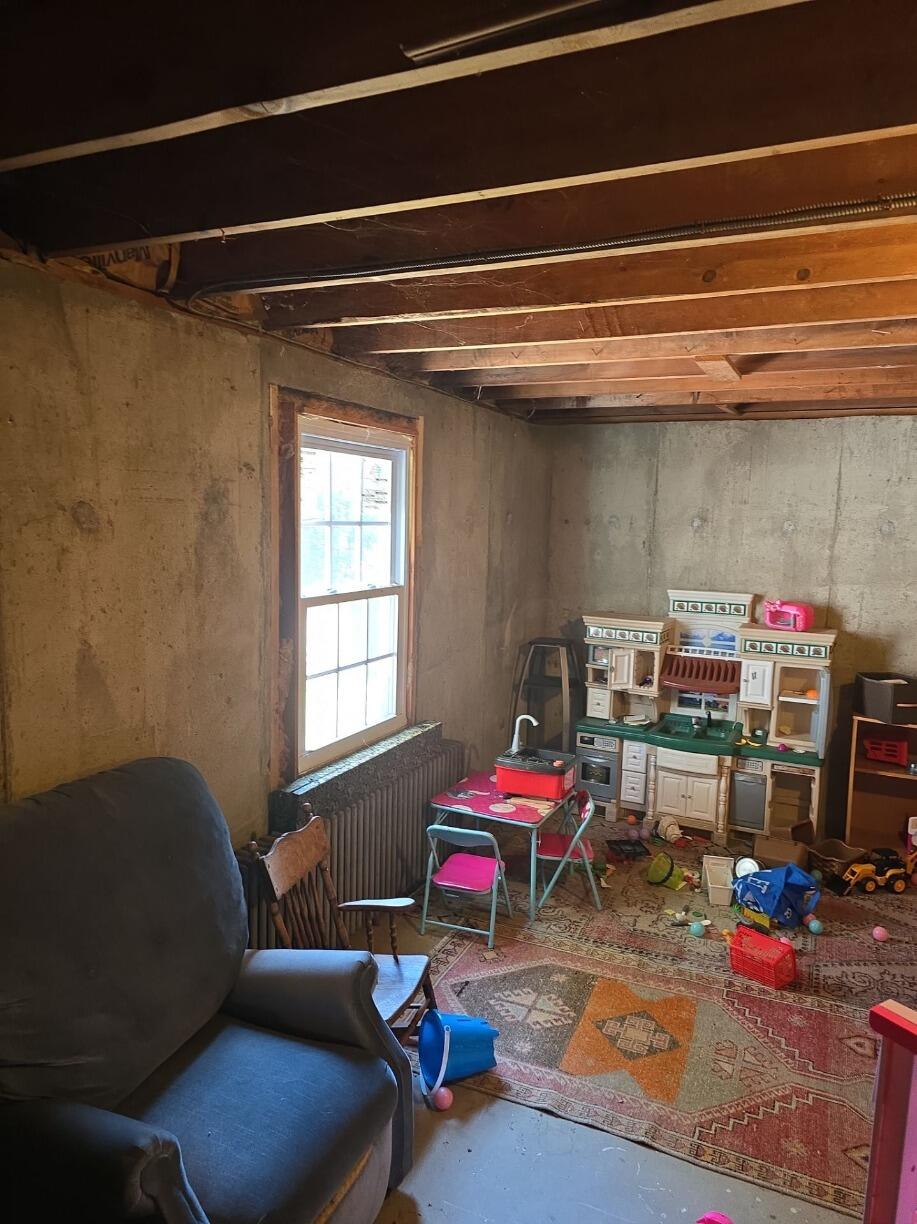
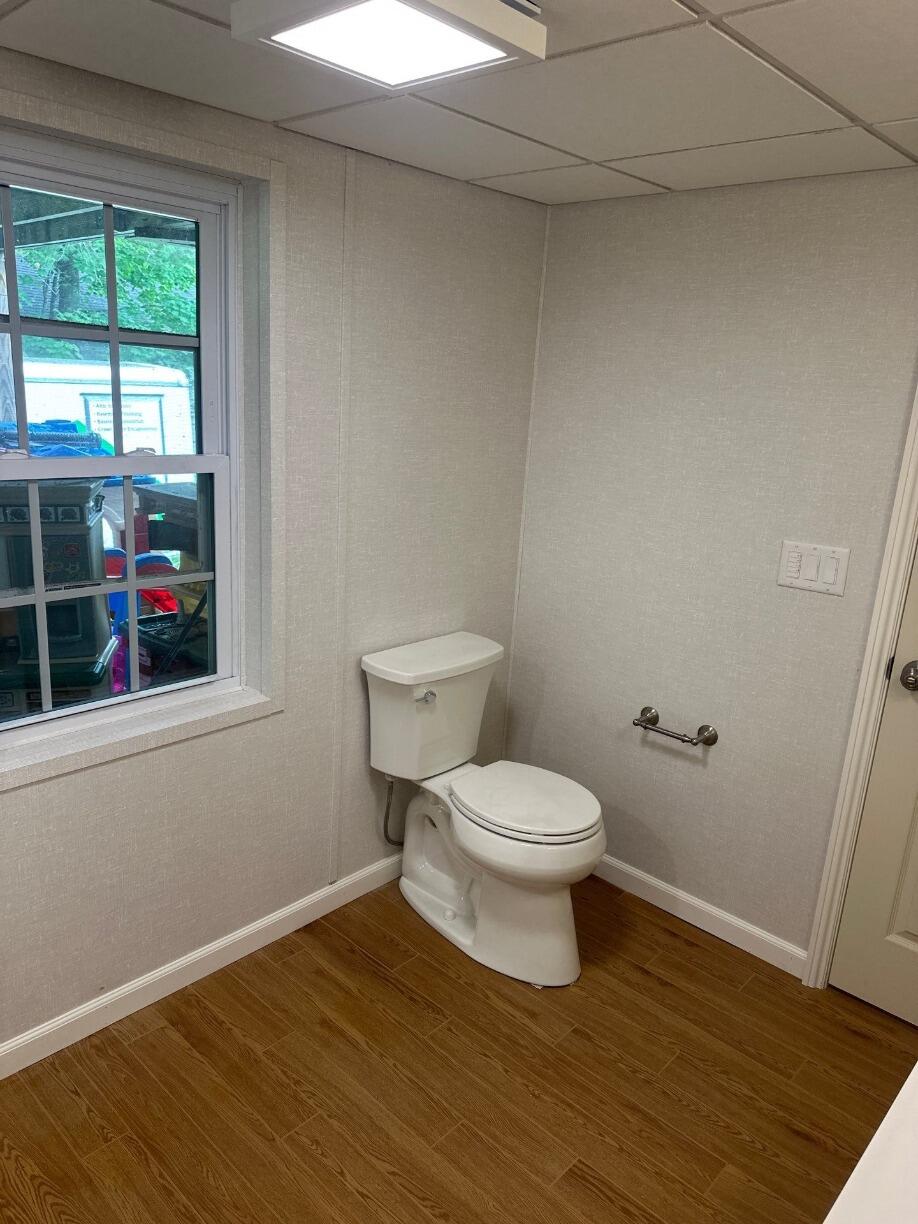
This homeowner in Great Barrington, MA reached out to us asking about basement renovation. She was looking to get her basement finished - they mostly used it as a play room and storage at the time. She was looking to create a finished basement with a large play room, two offices (one small and one medium sized), and a half bathroom. When our Home Comfort Specialist came out to the home, he evaluated the basement to help the homeowner create the perfect floor plan. The homeowner decided to go with a full bathroom, but otherwise, she decided to bring her original vision to life.
We were able to help this customer! We first demolished and removed what was in the basement -- including removing the old insulation. We then re-insulated the basement. We built out the framing, installed the electrical and plumbing, and then added our brand new gray Everlast™ wall panels. We finished the stairs as well. We then installed our ThermalDry™ elite plank flooring in the color "pecan". We then completed the bathroom, adding a toilet, shower, and sink. We added a drop ceiling and ceiling lights. As it was a walk out basement, it had full sized windows and a door. We replaced the door with a better insulated door. We put on the finishing touches, and we were done! Now, this homeowner is so excited to have a beautiful new basement!
Finishing a Basement in Great Barrington, MA
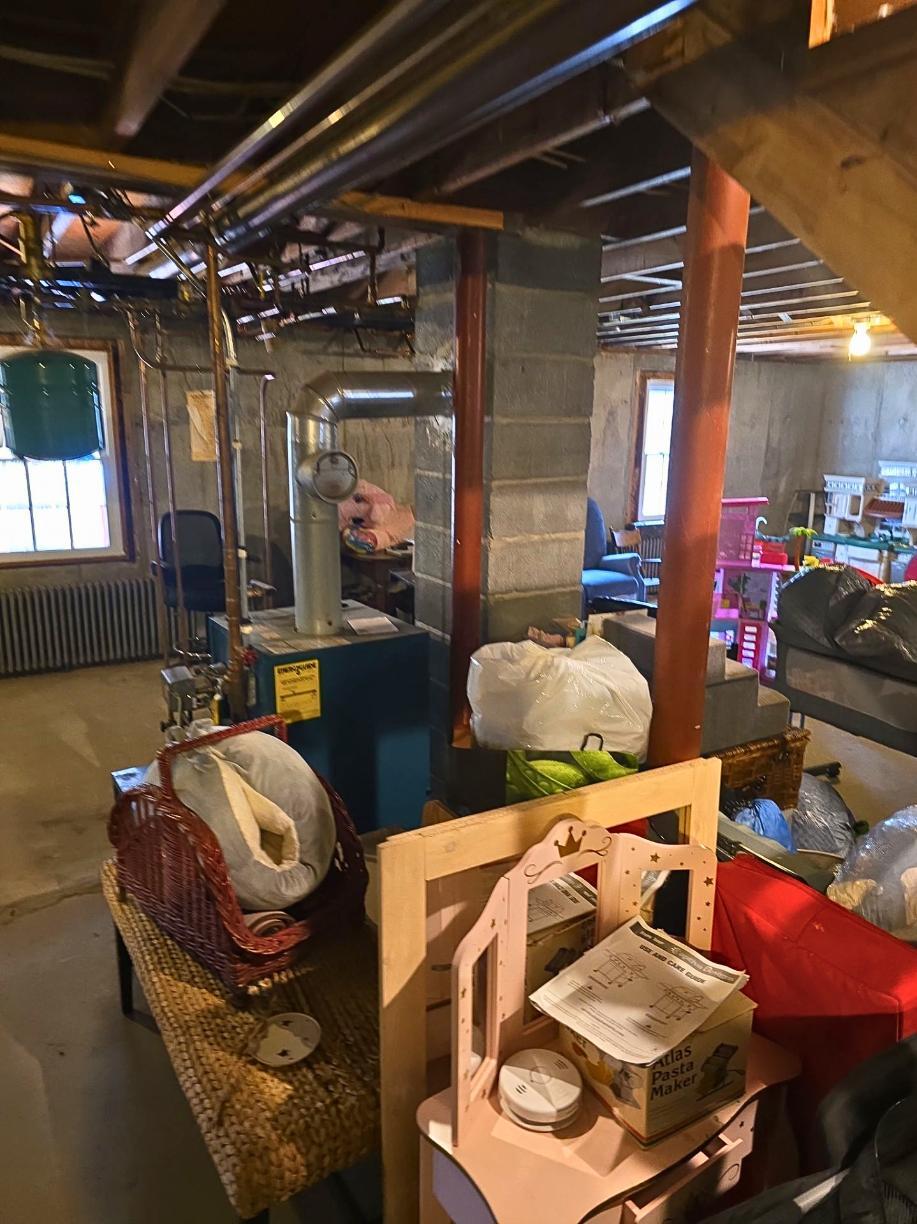
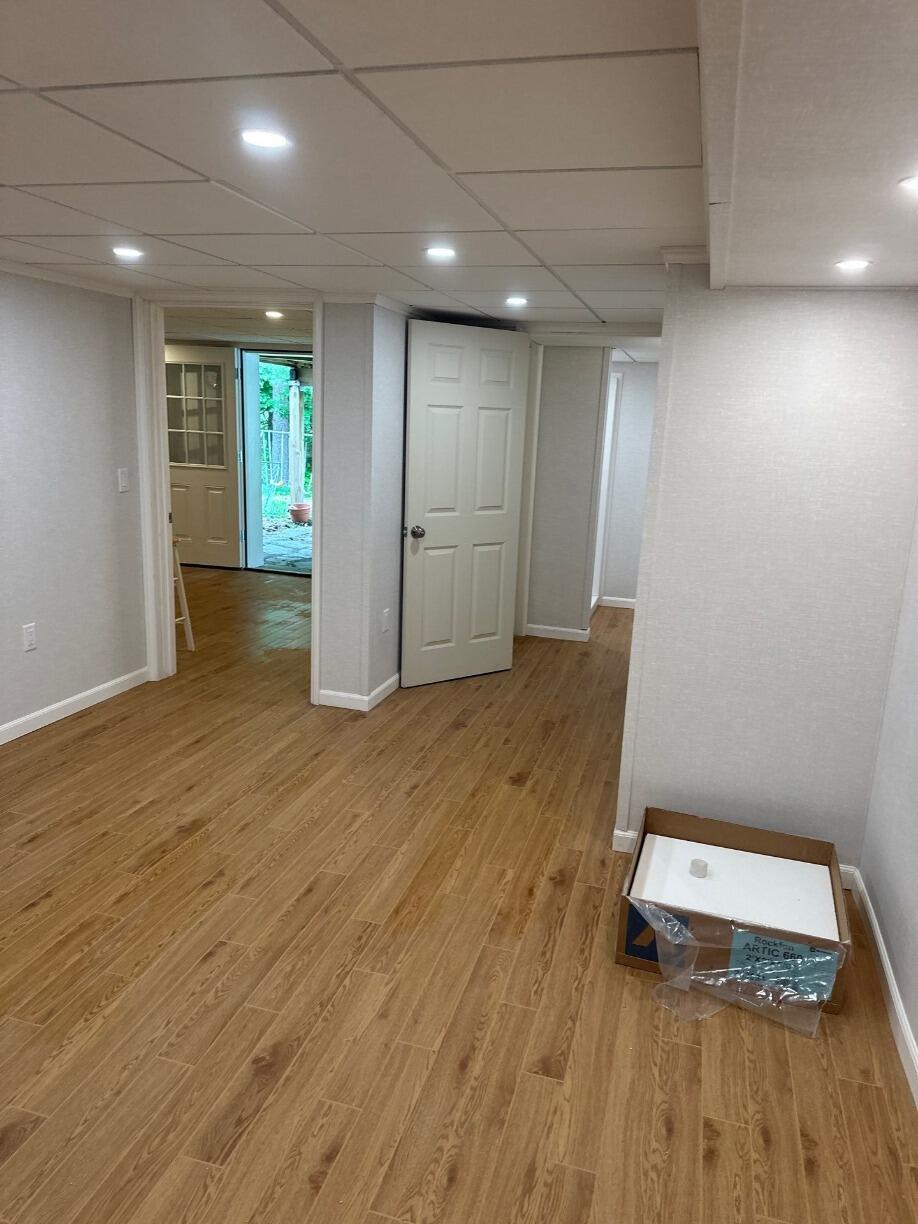
This homeowner in Great Barrington, MA called us about her unfinished basement. She wanted to create a finished space in her basement - a playroom, two offices, and a half bathroom. Our Home Comfort Specialist headed out to the home to evaluate the space and map out the ideal floor plan. In the end, the homeowner opted for a full bathroom instead of a half bathroom.
We were able to help this customer! First, we handled the demolition and cleared out the old insulation before installing fresh, energy-efficient insulation. From there, we framed the rooms, ran the electrical and plumbing, and installed our brand new gray Everlast™ wall panels. We finished the stairwell, and for the floors, we installed with our ThermalDry™ elite plank flooring in the color "pecan". We added a new full bathroom a toilet, shower, and sink, and we installed a clean drop ceiling with recessed lighting throughout. Since this is a walk-out basement, we also replaced the existing exterior door with a much better insulated option. After wrapping up the final details, the project was complete, and the homeowner is so excited to enjoy her gorgeous new space!
Total Basement Finishing Sump Pump Covering In Lenox, CT


To help provide the homeowners with a nice finished look in their basement we created a cover for the sump pump.
